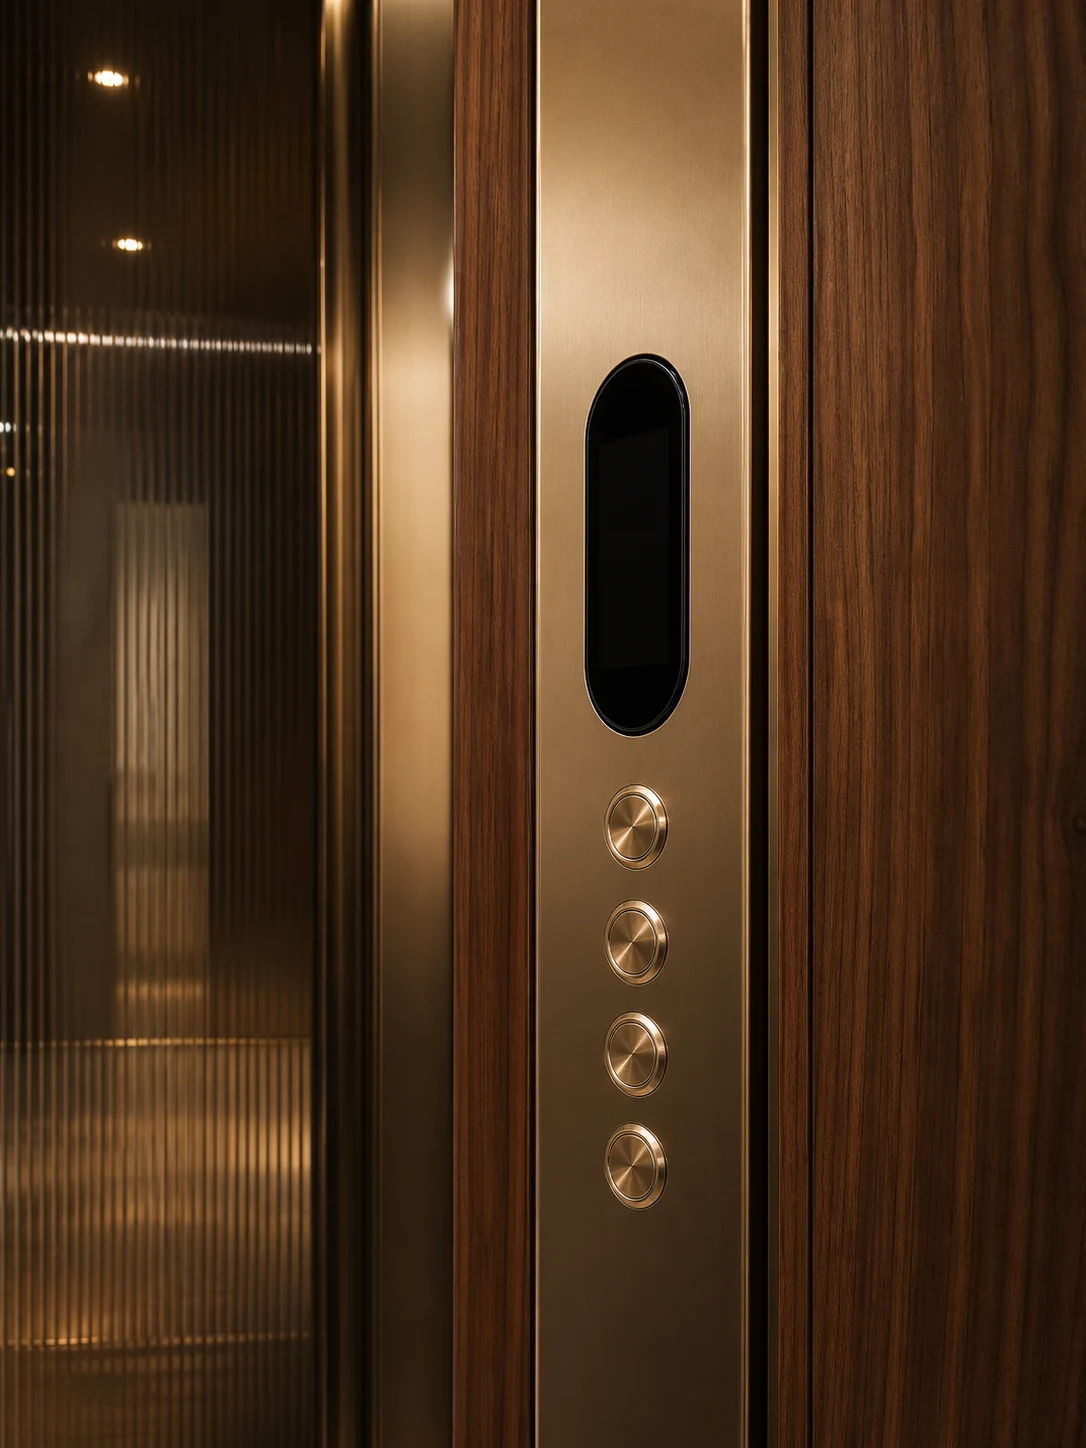
Control panels
Brushed brass · Satin steel · Custom lacquer

Completely customisable
Every surface of an ALTO Air cabin is specified to your project. Select a detail to see how the Architecturally Defined direction resolves it.
Configured to your brief

Brushed brass · Satin steel · Custom lacquer
Walnut · Mirror panel · Perforated metal
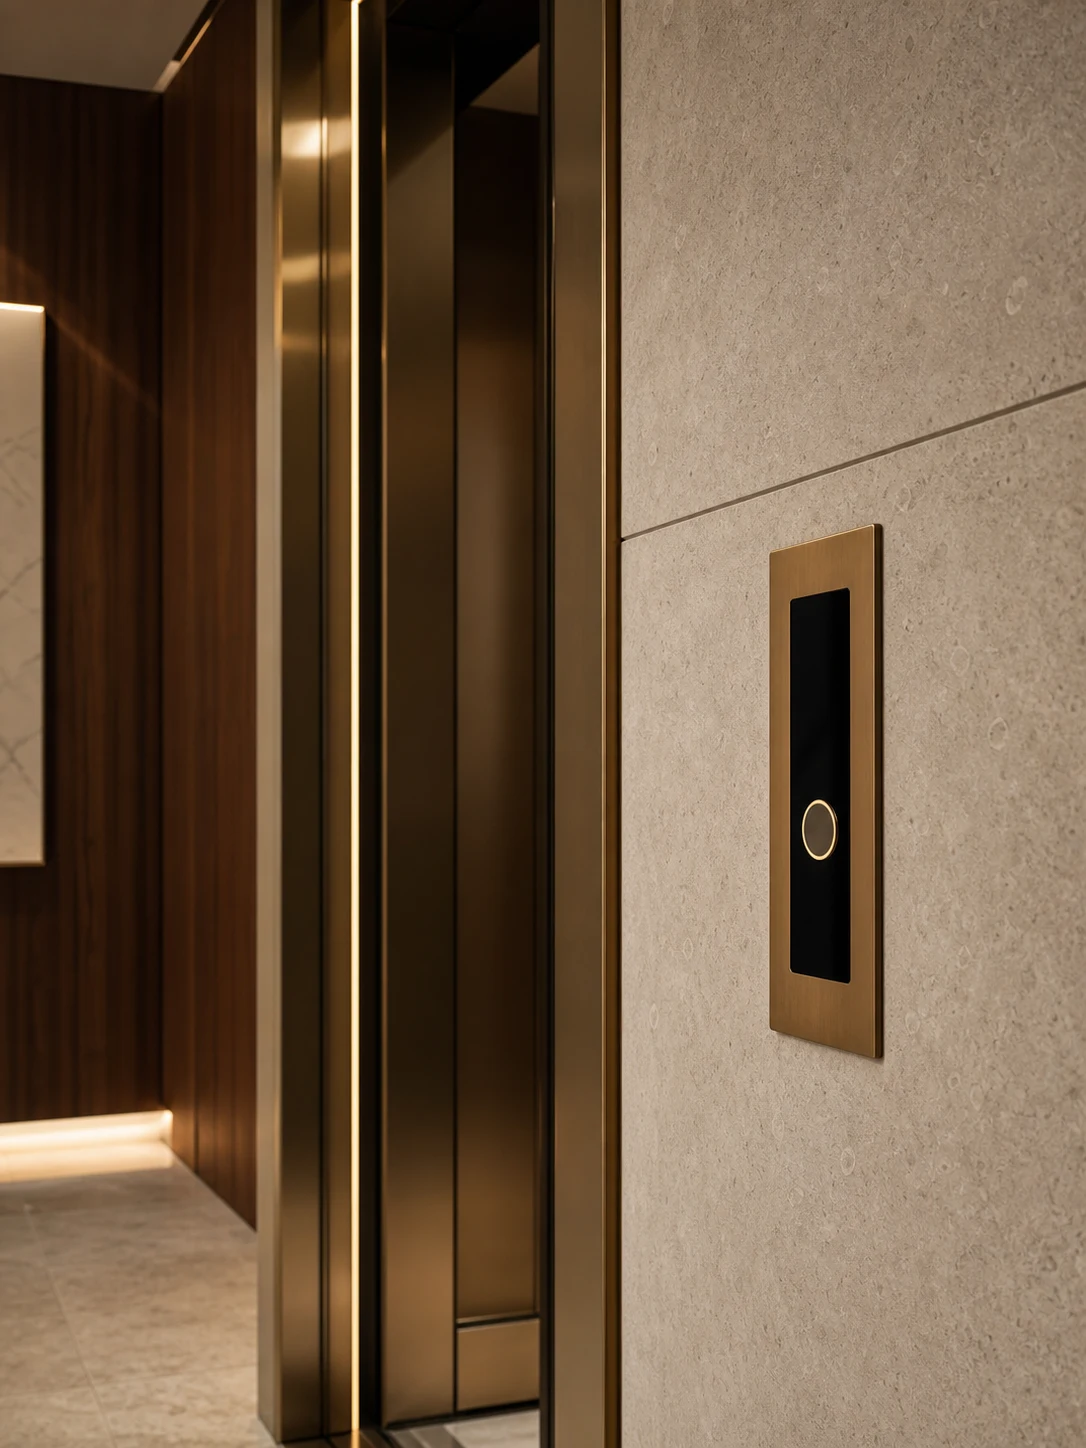
Flush-mount · Surface-mount · Smart controls
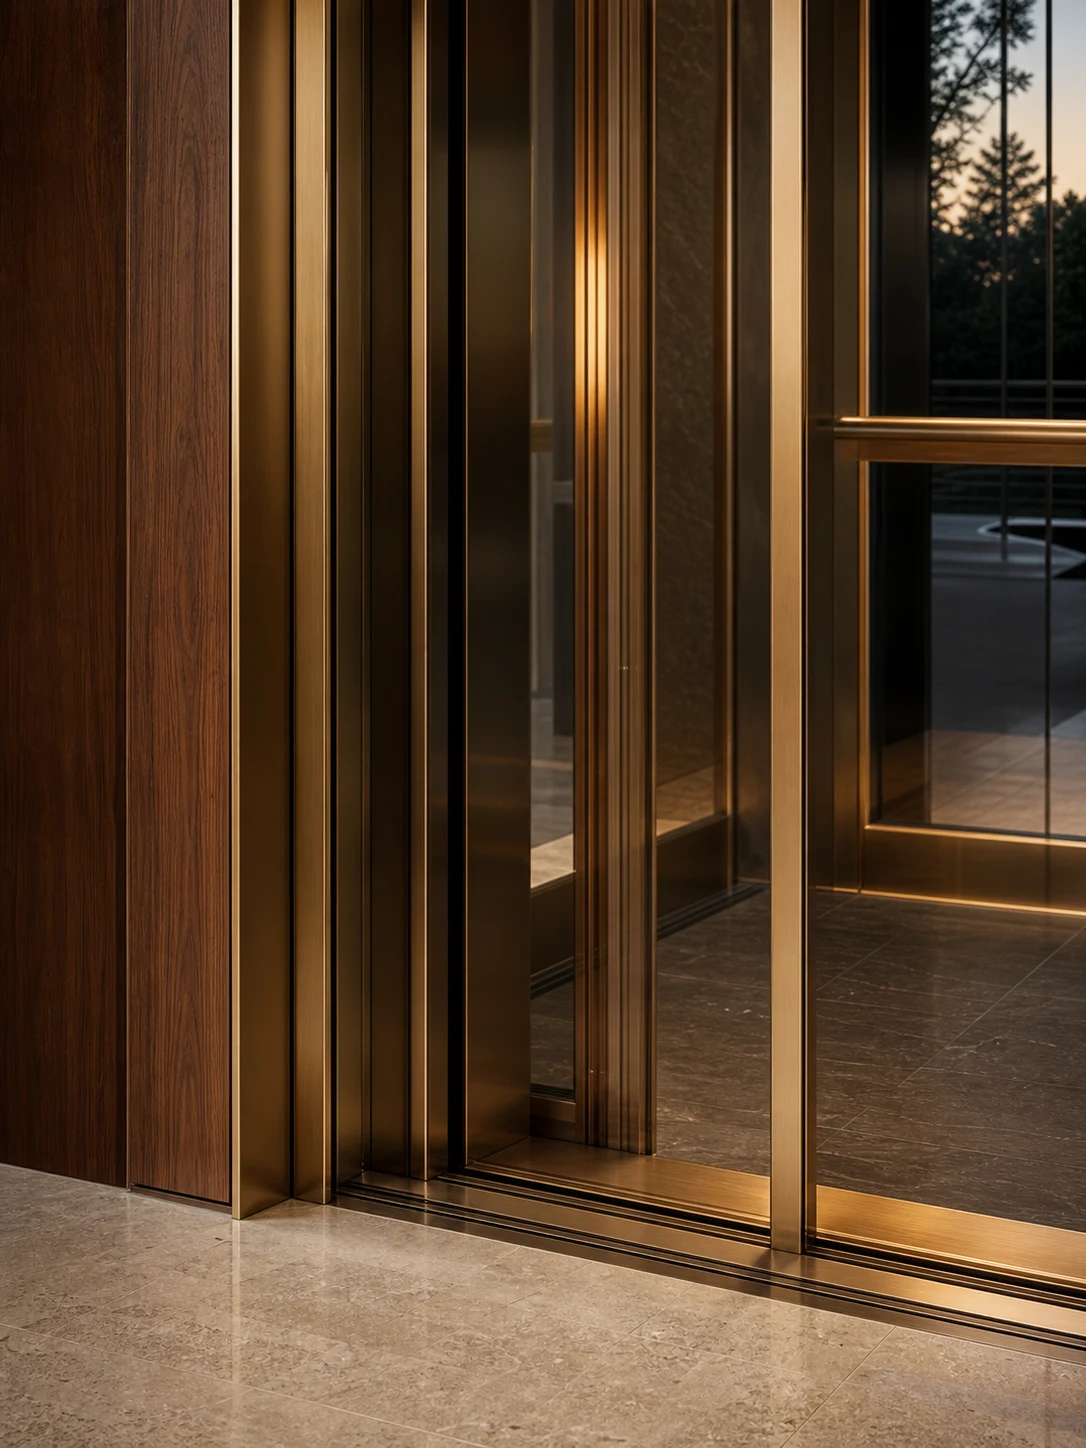
Swing · Sliding · Bi-parting · Glass panels
Three directions
ALTO Air takes three considered directions, from minimalist restraint to bespoke material expression. Each is fully customisable. These are starting points, not endings.
Scroll to explore
Minimalistic Design
Fully Custom
Refined Contrast

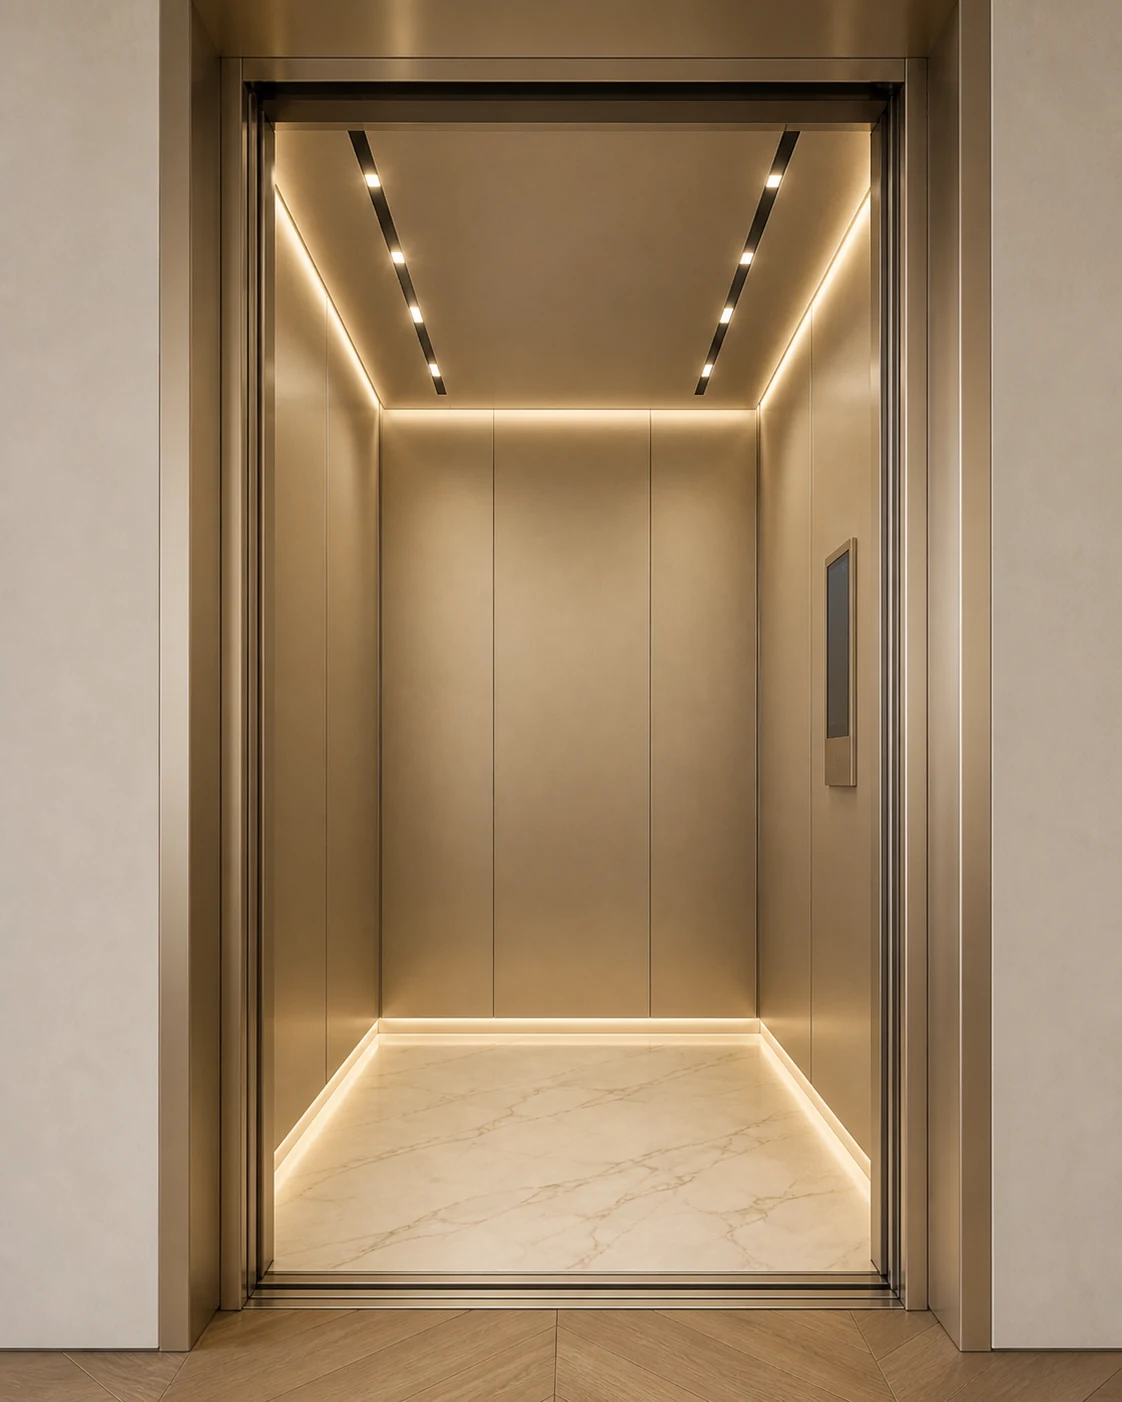
01Minimalistic Design
This configuration represents a clean and understated approach within ALTO Air. Defined by neutral tones, seamless surfaces, and soft lighting, it creates a calm and refined space where the lift integrates effortlessly into the architecture.

02Fully Custom
One of the many design possibilities within ALTO Air. Each project is fully customisable, from materials and finishes to lighting and detailing, allowing complete freedom to integrate the lift seamlessly into your space.

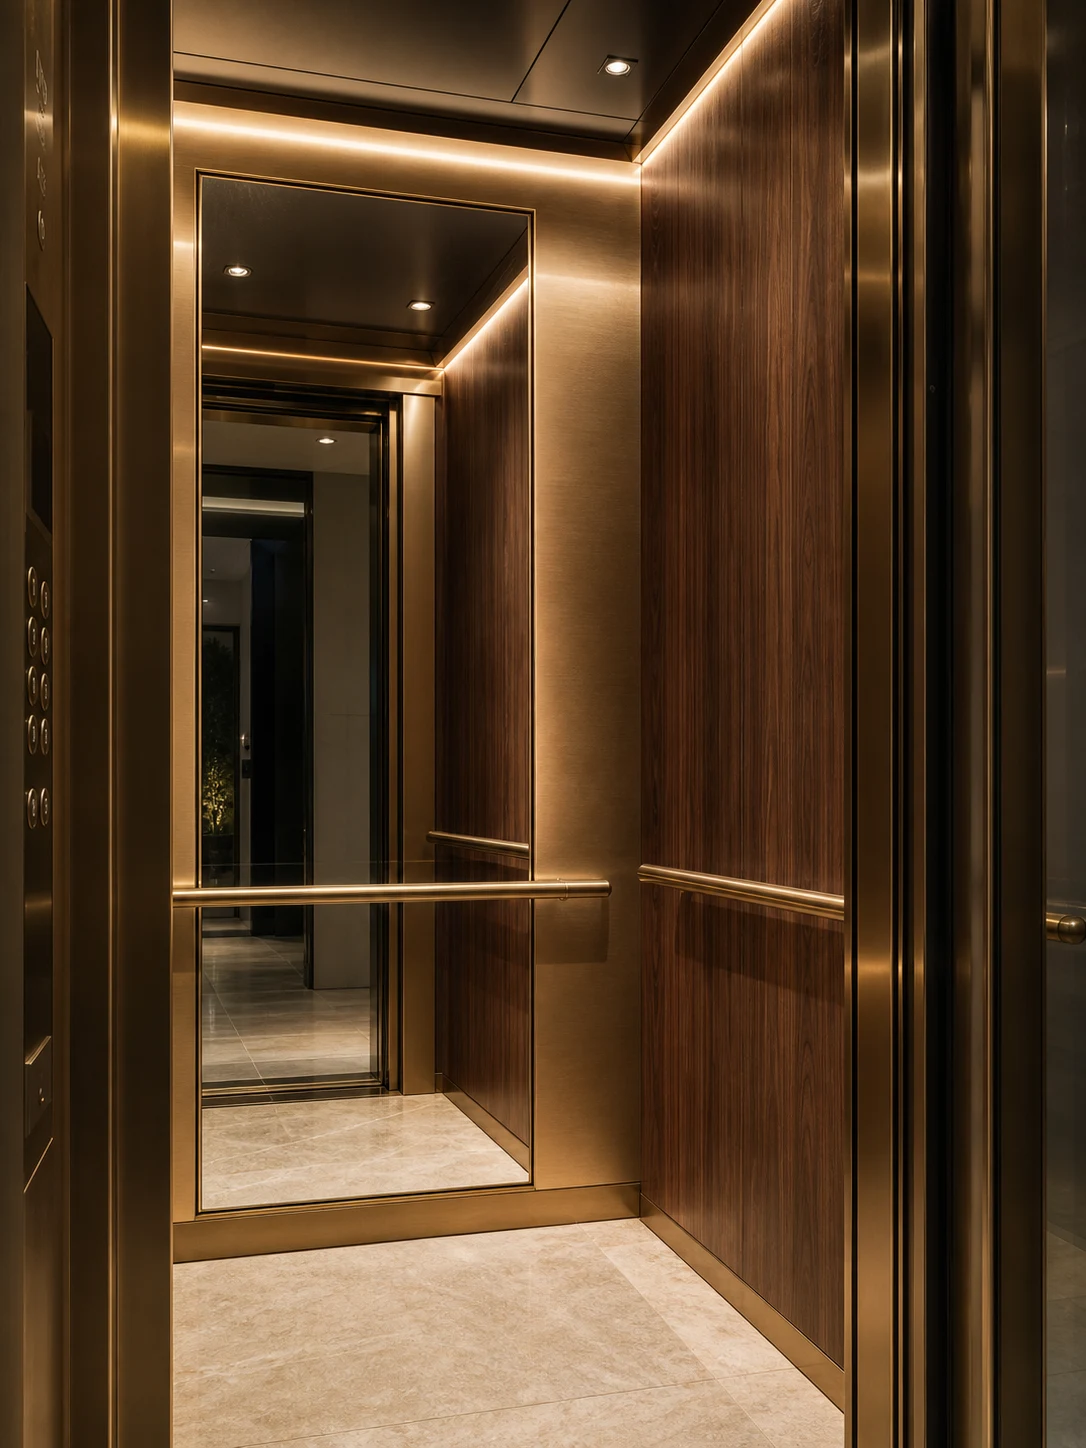
03Refined Contrast
A contemporary configuration defined by contrasting finishes, reflective surfaces, and integrated lighting. Designed to create depth, atmosphere, and a strong architectural identity.
Ceilings
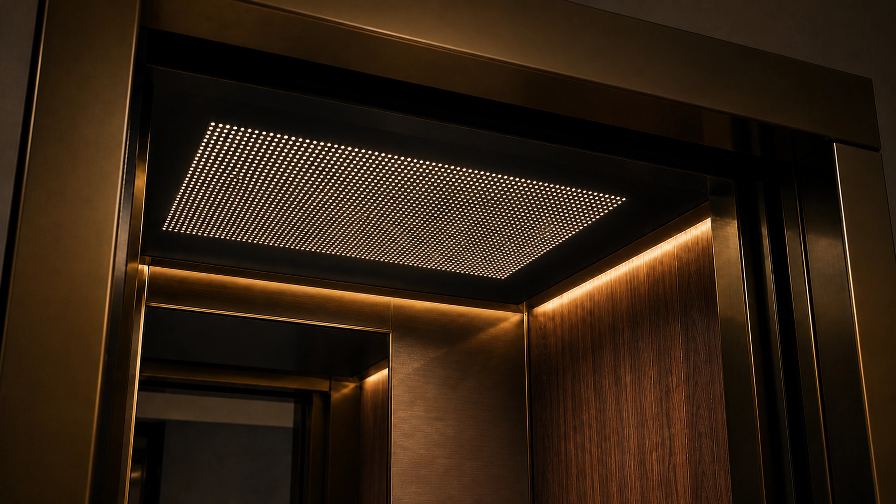
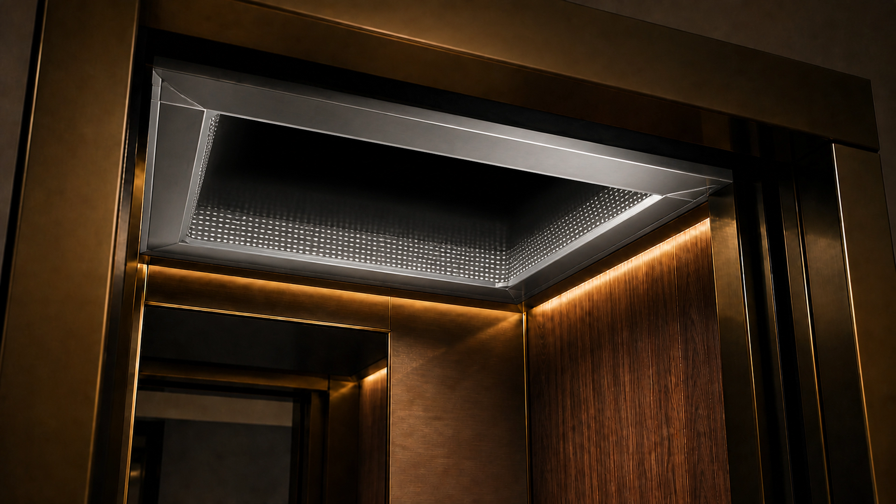
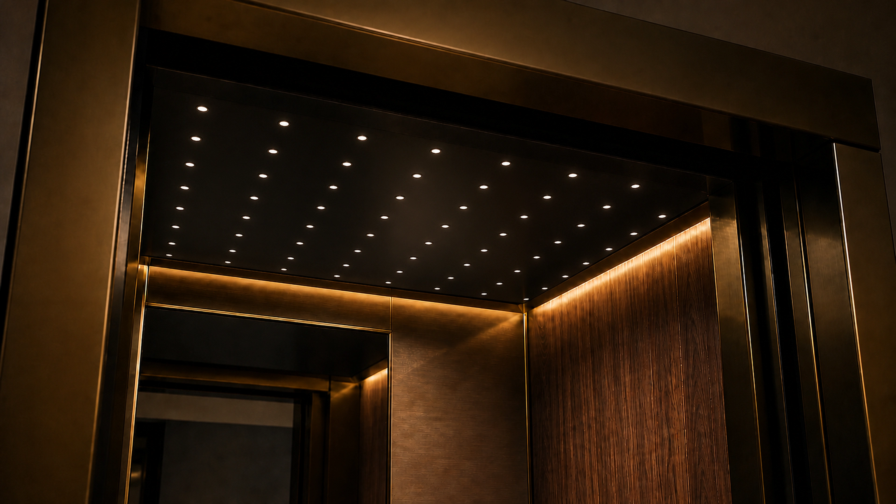
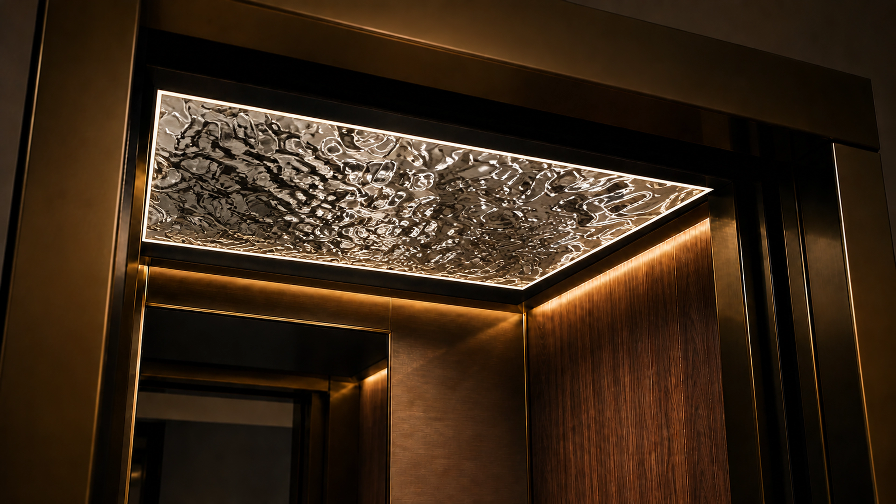
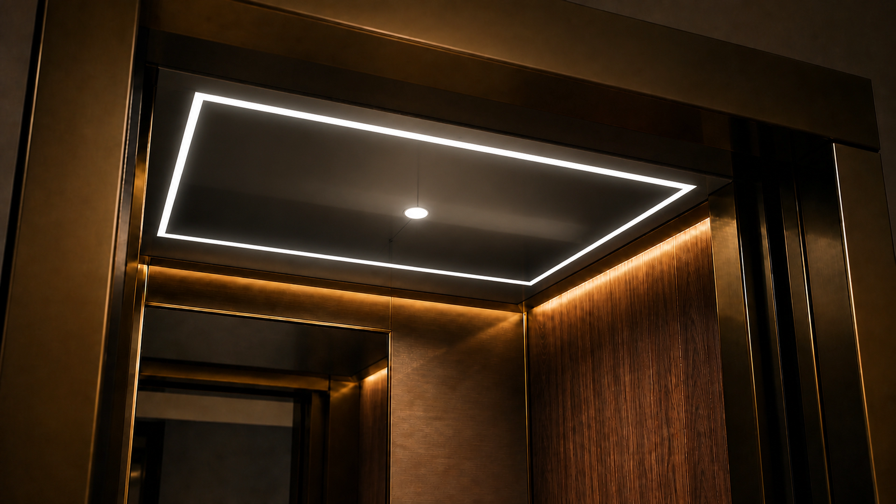
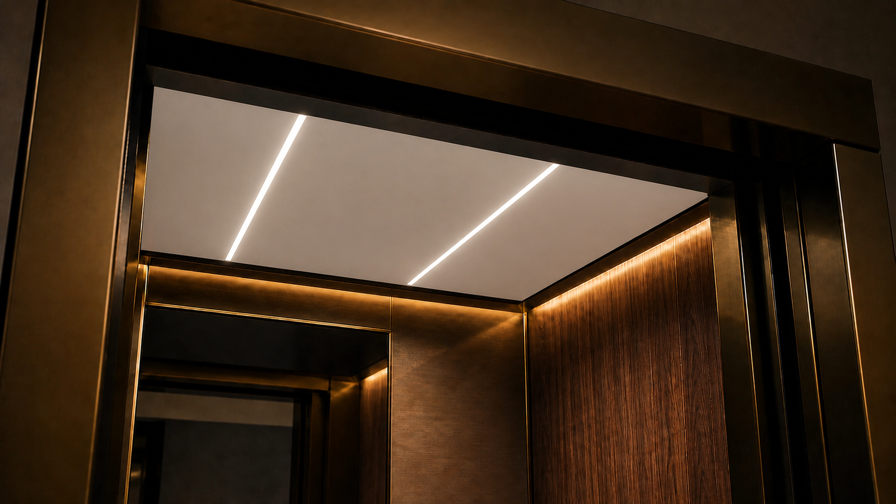
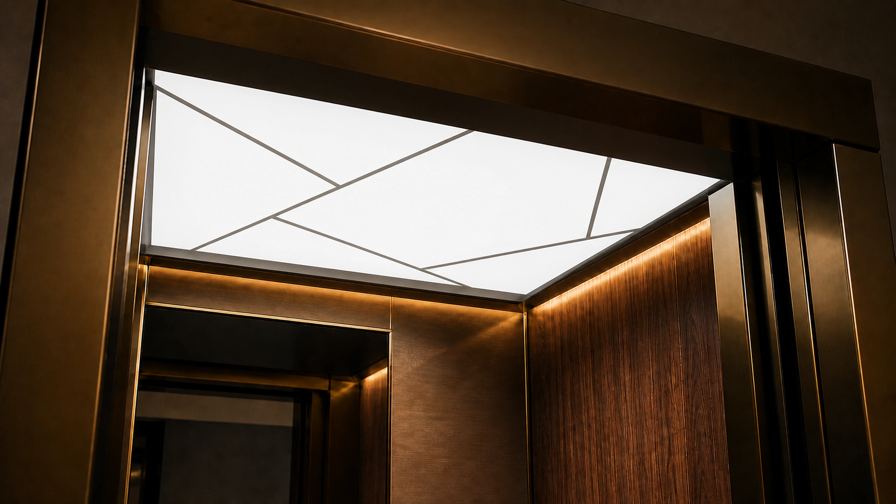
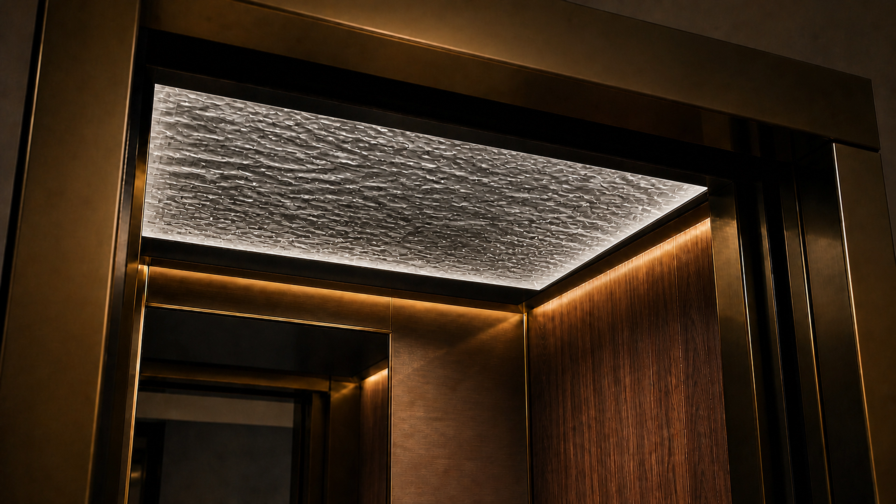
Eight ceiling treatments, from minimalist linear lights to dynamic geometric and starry patterns. Each combines elegance, functionality, and ambient illumination.
01 of 08: Mini LED Custom Pattern
Flooring
A curated selection of stone, marble, woven textures, and premium vinyl. Every floor finish enhances the cabin experience while delivering durability and slip resistance.
01 of 08: Graphite Vein
Wall finishes
Six wall compositions, each engineered to work as a cohesive interior language. From minimal and refined to rich and expressive.

01
A wall composition combining a serigraphed mirror feature panel, powder-coated curved panels in cream tones, and matte bronze side finishes. The contrast between reflective and matte surfaces introduces depth, defined by articulated panel joints, metallic trims, and integrated handrails. The result is a warm, refined interior aesthetic where layered materials, precise detailing, and bronze tones deliver a cohesive and elegant spatial experience.
Doors and entrances
Crafted to define the entrance with precision and elegance. Available in glass, steel, and bespoke finishes, with swing and automatic configurations.
01 of 06: Automatic Centre Opening
Accessories
A selection of finely crafted elements that complete the lift environment, where functionality meets design. Each accessory from control panels to integrated handrails is thoughtfully developed to complement the material palette.
01 of 10: Champagne Flush Panel
Elevator Shafts

Structural clarity
A structural system designed for seamless integration within built environments, providing flexibility for customised enclosures and finishes.

Design statement
A transparent shaft solution that elevates the lift into a design feature, enhancing spatial perception through light and openness.
For specifiers
Four sizes, two shaft systems and six door configurations, with every dimension to hand.